

 466m2
 7
 4
 Bedrooms:
7
Bathrooms:
4
Built:
466m2
 Storage room
Furnished
Balcony
White goods
Distance to the sea
Kitchen furniture
Terrace
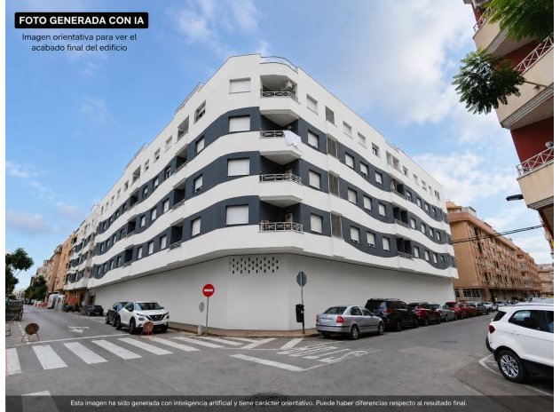
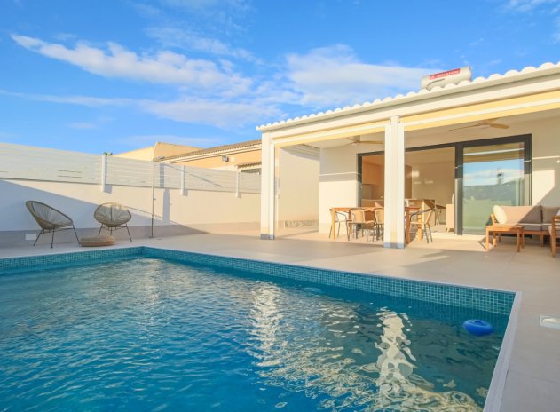
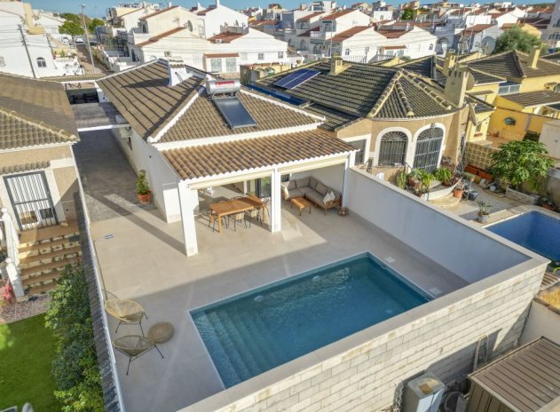
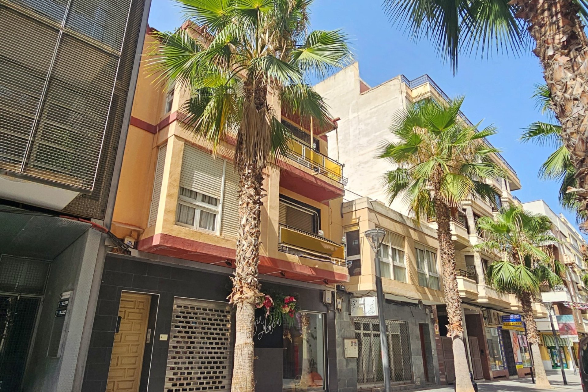
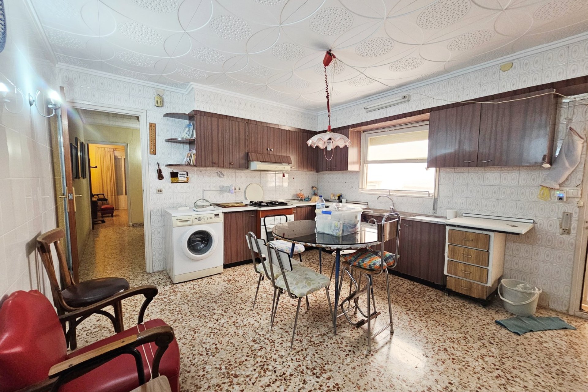
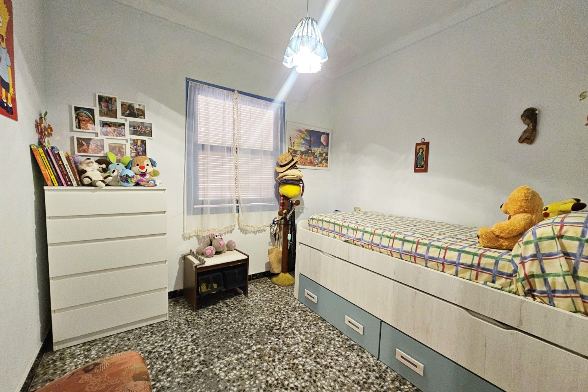
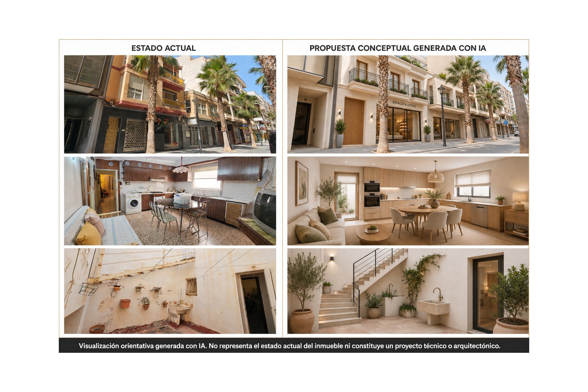
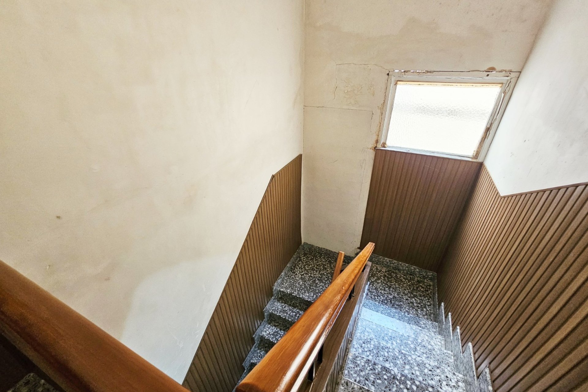
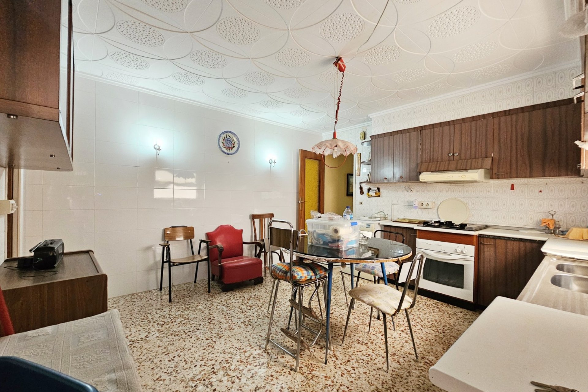
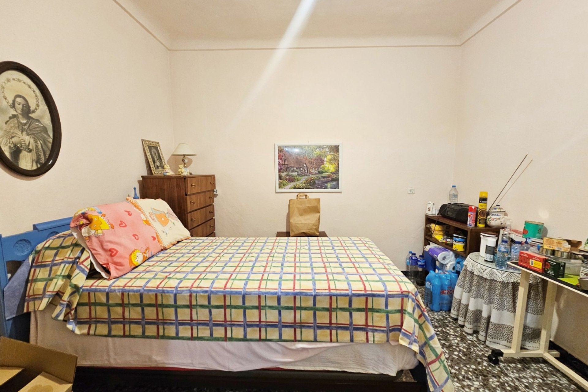
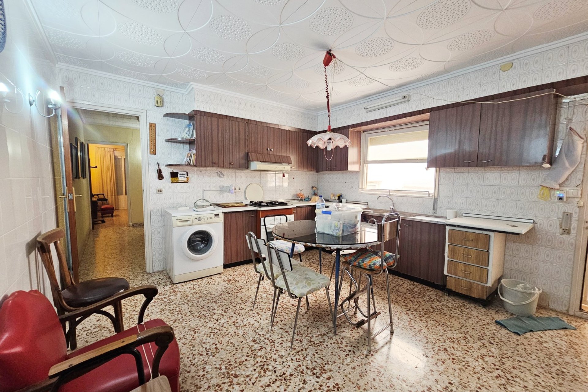
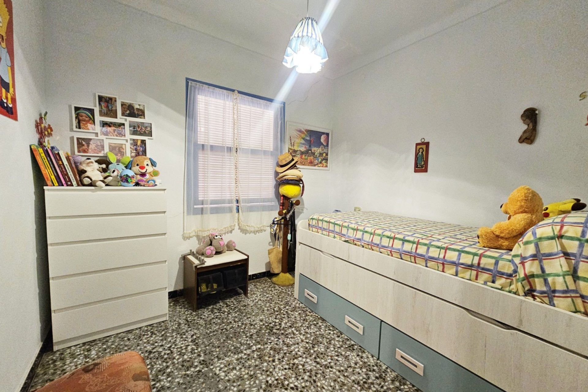
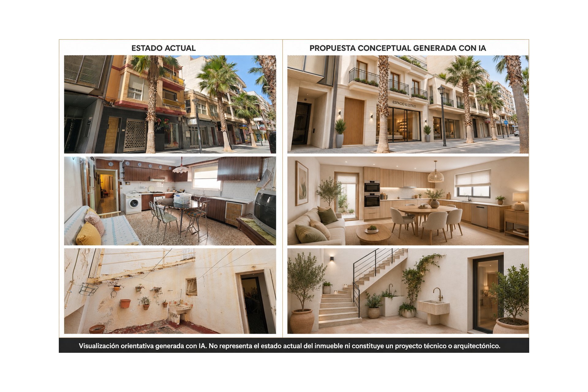
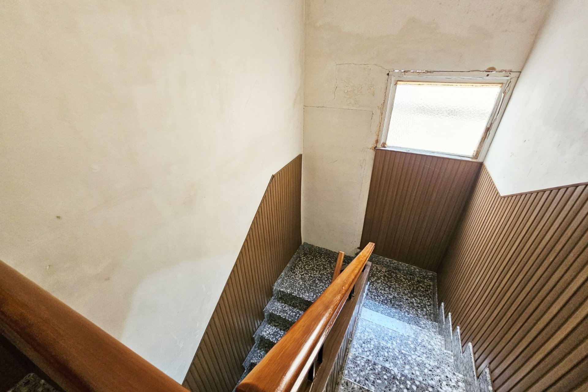
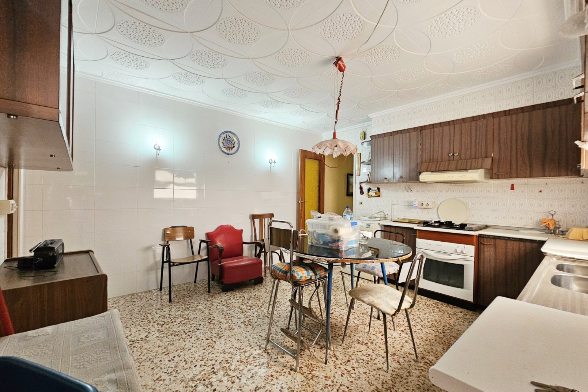
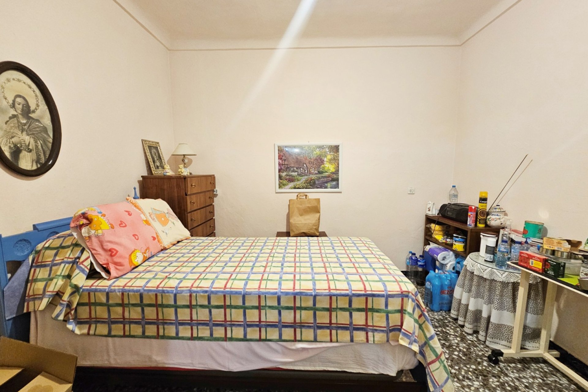
We present this entire building located in the very heart of Torrevieja, surrounded by shops, services and all the amenities needed for everyday life. The property offers 466 m² of built area on a 168 m² plot and is distributed as follows: Ground floor: 160 m² currently designated for commercial use. First floor: 152 m² designated for residential use. Second floor: 144 m² designated for residential use. A 10 m² structure registered in the Land Registry records on the upper floor. The building retains its original layout and requires complete renovation. The combination of an independent commercial unit and two spacious residential floors makes this property particularly attractive to investors looking to acquire an entire building in a central location in Torrevieja. Due to its size and layout, we recommend an in-person viewing to explore all its spaces and fully appreciate the scale and potential of the property, as the photographs cannot show the entire building in full detail. The floor plans are for guidance purposes only and are non-contractual. The renovation images have been generated using artificial intelligence to illustrate a possible renovation concept; they do not represent the property’s current condition and do not constitute an architectural project. For further information or to arrange a viewing, please contact our team.
The information provided is for guidance only and does NOT constitute the full facts and details of the properties offered for sale. It is the discretion of the buyer and his legal advisor to establish the full details and legal situation of any property offered for sale before the property is delivered to the notary. All prices are exclusive of additional costs such as tax, notary costs, land registry,...

This info given here is subject to errors and do not form part of any contract. The offer can be changed or withdrawn without notice. Prices do not include purchase costs.

Co-founder and CEO
 Contact by Whatsapp

First of all, thanks for contacting us.
We have received your request regarding the property reference: DSC-65101. One of our agents will contact you as soon as possible.
First of all, thanks for contacting us.
We have received a request for a report if you lower the price of the property with the reference: DSC-65101
In the meantime, please have a look at this selection of similar properties, that might be of interest to you:
 Info@ds-realestate.com
 (+34) 605 269 240





 Read more
 steve@ds-realestate.com
 +34 605 269 240